
39
$5,426,000 Sale
Listed 13 days ago
426 W 17th Avenue
· 8
· 8
· 2
· 3984
Key Facts
Key facts for 426 W 17th Avenue
Property Type
House, Laneway House
Parking
2 parking
MLS #
R3170469
Size
3984 sqft
Basement
Full
Listed on
-
Lot size
4537.50 sqft
Tax
$16,166.50 /yr
Days on Market
-
Year Built
2021
Maintenance Fee
-

Description
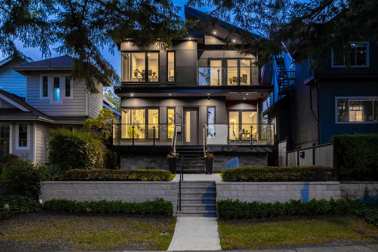
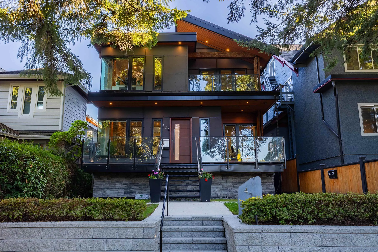
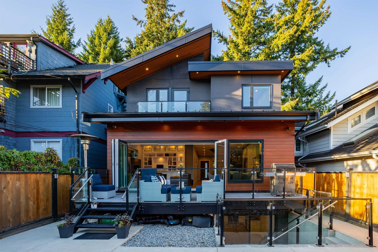
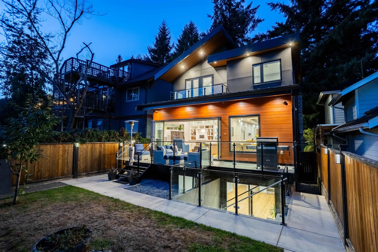
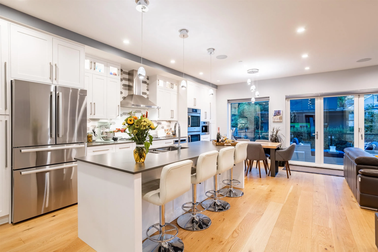
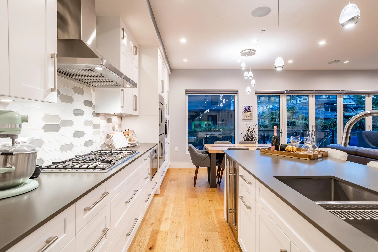
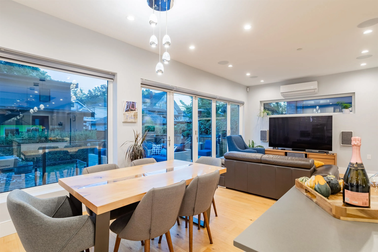
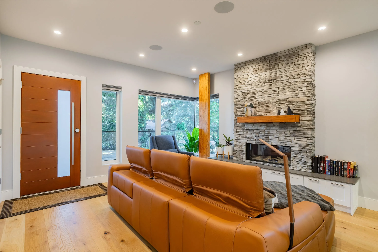
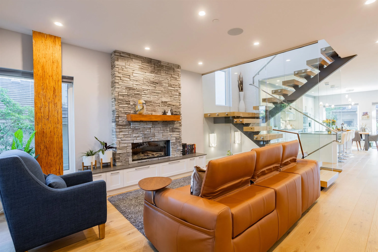
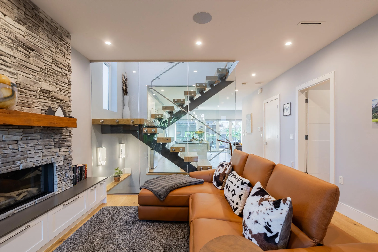
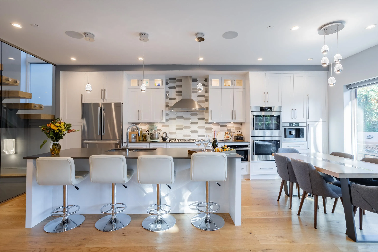
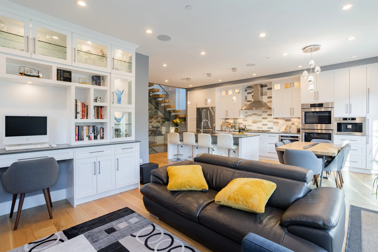
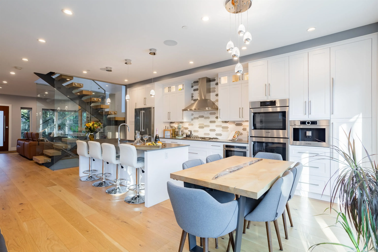
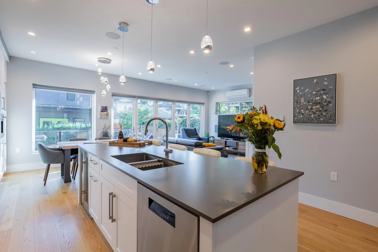
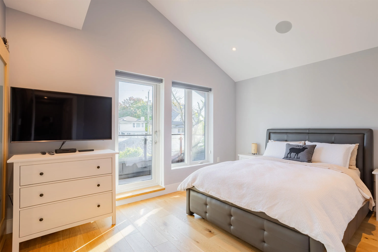
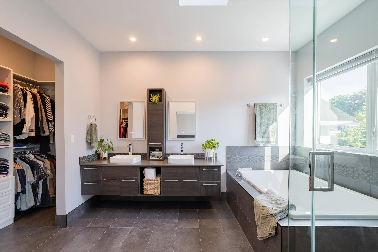
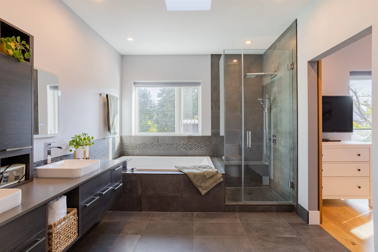
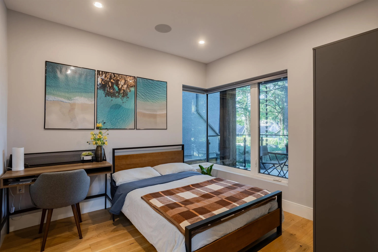
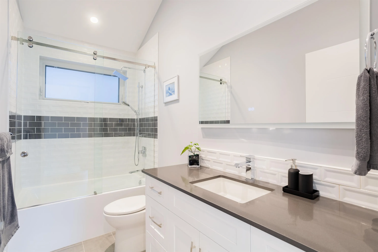
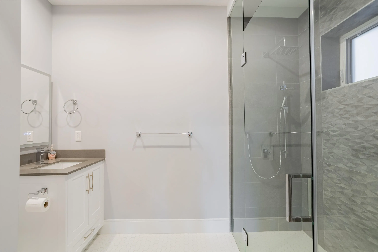
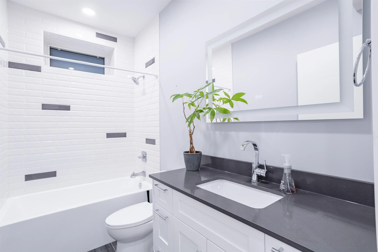
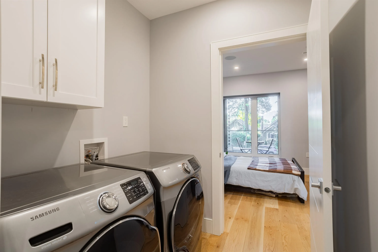
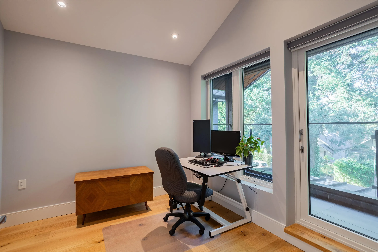
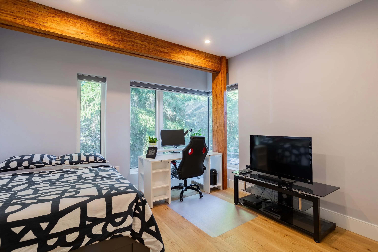
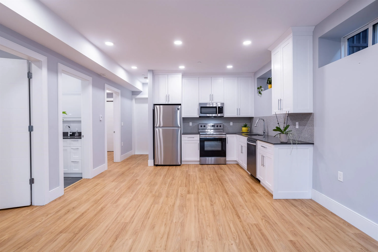
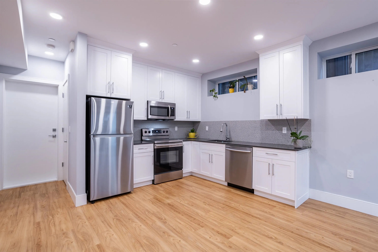
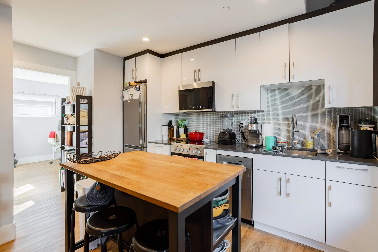
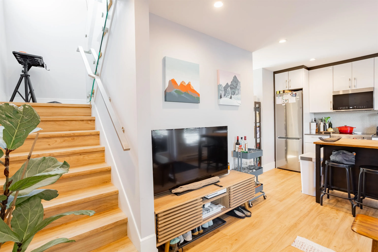
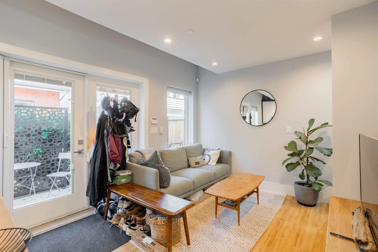
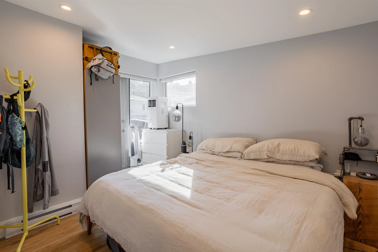
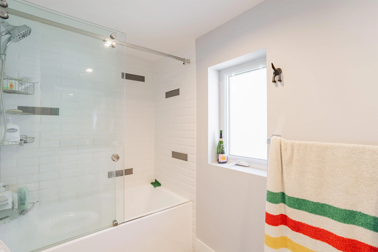
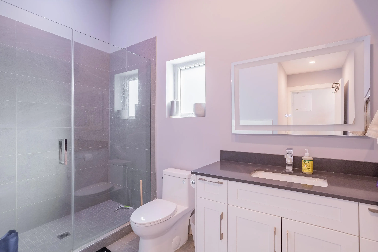
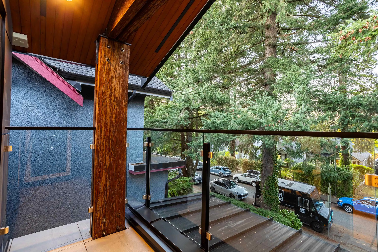
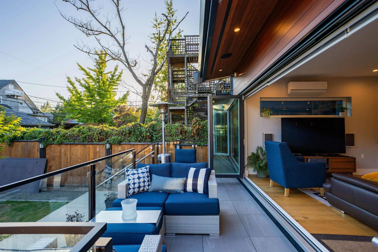
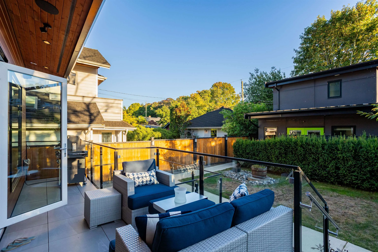
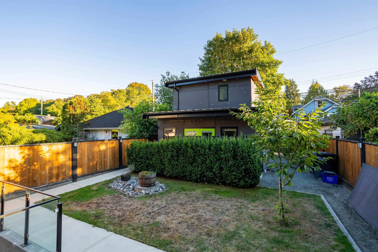
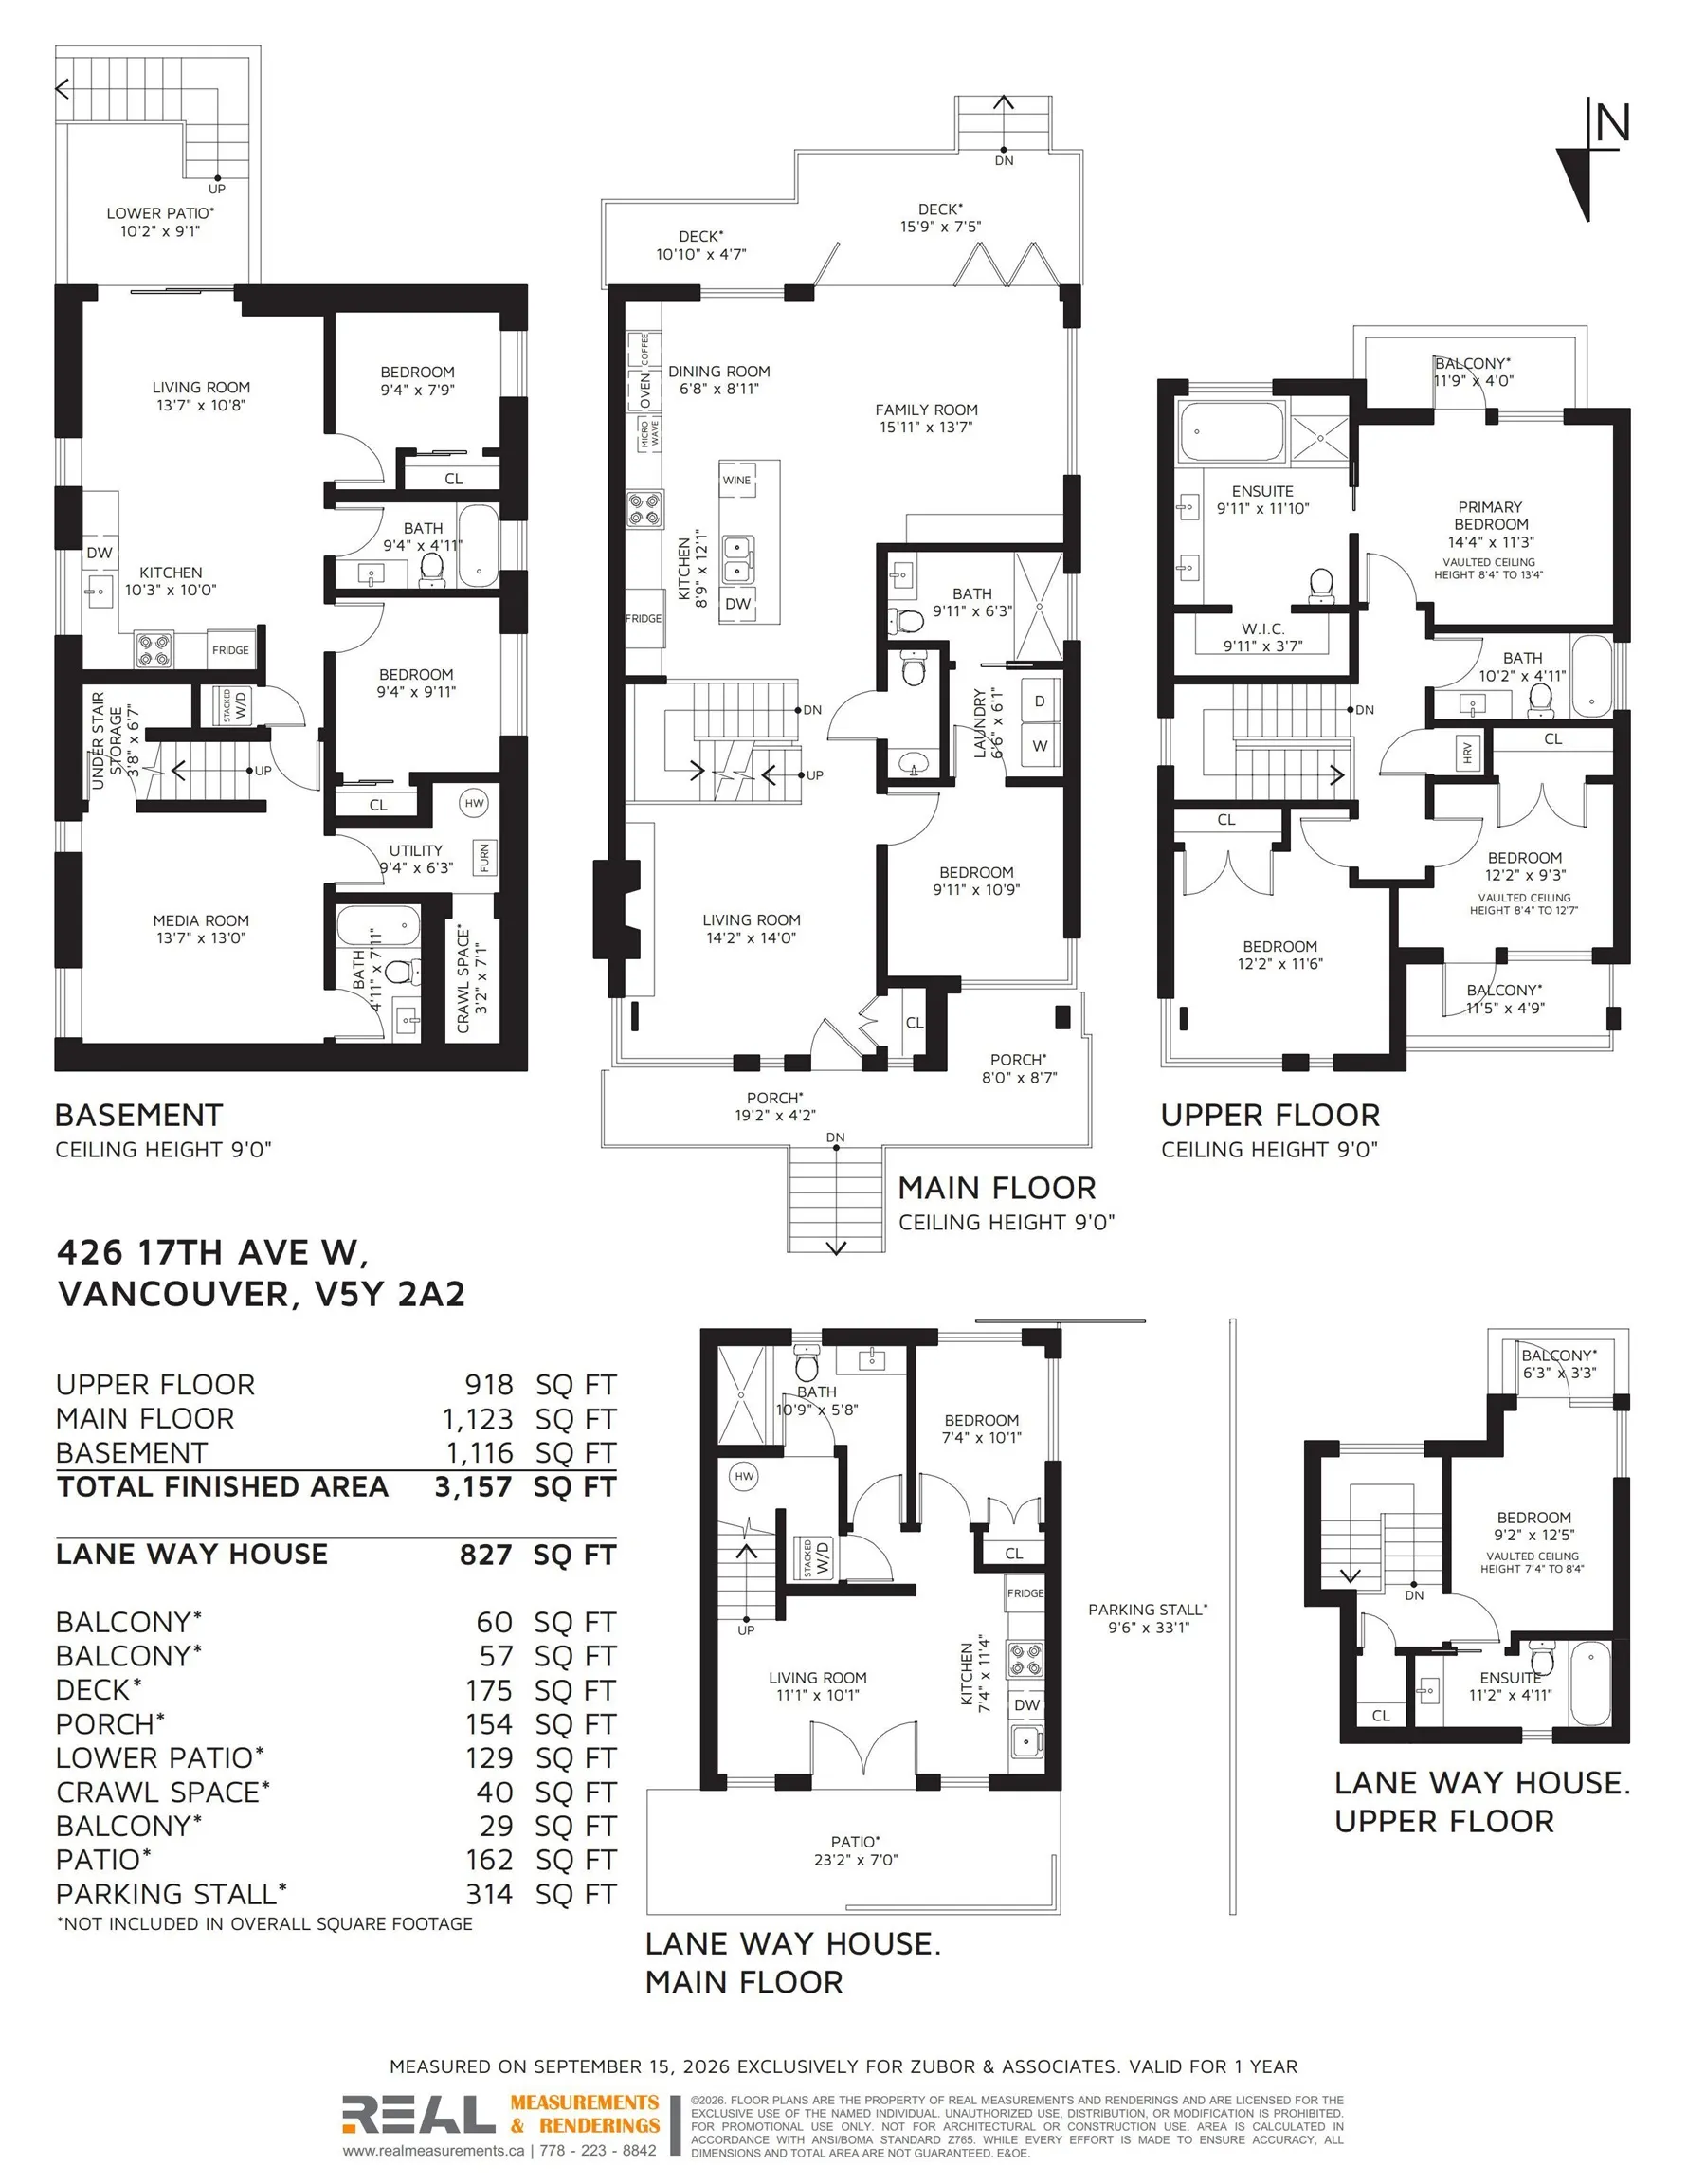
Custom 2021 West Coast home by Desato Enterprises on a 33.3x137.50 Cambie Village lot: 3,984 sqft across THREE addresses. The 4 bed/5 bath main home offers a wheelchair-accessible main-floor in-law suite, a vaulted upper primary with private patio, & an open-concept layout with floating glass stairc...ase, floor-to-ceiling windows, gourmet Bosch kitchen with large island, gas fireplace, & 4 glass-railing patios. Premium finishes include Italian-tiled baths, oak floors, radiant heat, A/C, & metal roof. Plus a 2 bed/2 bath laneway home (tenanted at $3,100/mo) & a legal 2 bed/1 bath suite (up to $2,500/mo): over $5,600/mo in mortgage-helper income. Steps to Cambie Village shops, cafés, & Michelin-recognized dining. Full property details https://thehauscollection.ca/426-west-17th-avenue-vancouver
Room Types
Living Room
-
Dimensions 14'0 x 14'2
198.33 sqft
Kitchen
-
Dimensions 12'1 x 8'9
105.73 sqft
Dining Room
-
Dimensions 8'11 x 6'8
59.44 sqft
Similar Properties (No results)
Courtesy of: Stonehaus Realty Corp.